


LOS ANGELES, CA

New York Open Concept Dining Kitchen Luxury Home


New York Modern Kitchen Workspace High End Appliances
New York Modern Kitchen Island Pendant Lighting
New York Home Office Modern Interior Design

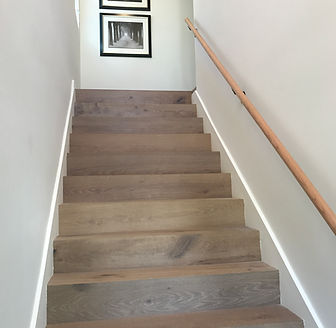
New York Modern Oak Staircase
New York Staircase Chandelier Lighting


New York Primary Bedroom
New York Primary Bathroom Double Vanity Modern Design


New York Modern Glass Shower Bathroom Design


New York Spanish Modern Architecture
New York Luxury Backyard Pool Modern Home Design
LOS ANGELES, CA
This home had originally been a duplex with two separate apartments. We converted it into a large single-family home with four bedrooms and three baths on the second floor, an open floor plan on the main floor encompassing the living, dining, kitchen and gallery areas as well as a separate office/guest room with its own en-suite full bathroom.
We gutted the entire house. The exterior was dated and unattractive the interior was, as mentioned above, two apartments that had many small dark rooms and no open space or flow.
All of the existing walls came out and entirely new floor plans were introduced. On the second floor we created a large primary suite which included a large walk-in closet and a bath with both a porcelain soaking tub and a large walk-in shower. This floor also has a second bedroom with an en-suite bath and a separate laundry room. The front-facing section of this floor is made up of two bedrooms connected by a short hallway and a Jack-and-Jill bathroom This space was designed to be used as either separate bedrooms to be shared by siblings or a comfortable guest suite with bedroom, sitting room and full bath. One of the rooms in this suite feature French doors that open onto a veranda. This veranda was originally a closed in porch that allowed little light into the room. By converting the porch into an outdoor area with glass doors, it allowed light and air to come in.